Your fabrication team pulls you over to the inspection bench. The new 6063-T5 casement profiles arrived at the ordered length, but two show a visible bow when laid flat, and a third does not line up cleanly at the miter corner. The extrusion supplier insists the batch conforms to Aluminum Association standard tolerances. Is that a reasonable claim? The answer depends on which tolerance table applies, how the profile was measured, and whether your drawing assumes standard or precision values. Aluminum Association standard tolerances define the dimensional limits for extruded profiles, but they are a practical baseline, not a promise that every meter of a run will be identical. This guide explains what those tolerances actually cover and what you should check before placing your next extrusion order.
Content
Aluminum Association standard tolerances are defined in ANSI H35.2, the American National Standard for dimensional tolerances of aluminum mill products. The supporting reference is Aluminum Standards and Data (ASD), published by the Aluminum Association. For extruded wire, rod, bar and profiles, Section 11 of ASD contains the tolerance tables that extruders and buyers quote most often.
One sentence at the top of these tables deserves attention: "These Standard Tolerances are applicable to the average profile; wider tolerances may be required for some profiles, and closer tolerances may be possible for others." In plain terms, a standard tolerance is a reasonable expectation for a typical cross-section manufactured on well-maintained tooling. Unusual shapes, thin walls, deep hollow sections or very long lengths can push a profile outside the standard band. Tighter tolerances are often possible, but they should be agreed with the extruder before tooling is cut.
Alloy and temper play a role too. 6063-T5 is a widely used extrusion alloy because it flows well in the die and holds its dimensions after cooling and aging. If you are less familiar with this alloy, the guide to 6063-T5 aluminum extrusion properties describes typical uses and design limits.
The tables below appear again and again in extrusion inspection reports. Knowing them by number makes quoting and receiving much simpler:
| Table | Dimension Controlled | Typical Verification Method |
|---|---|---|
| Table 11.2 | Cross-sectional dimensions: metal and space dimensions, wall thickness | Vernier caliper or micrometer at defined cross-sections |
| Table 11.5 | Cut length | Steel tape measured at reference temperature |
| Table 11.6 | Straightness | Height of arc over a stated reference length |
| Table 11.7 | Twist | Angular deviation between the two ends of the profile |
| Tables 11.8 and 11.9 | Flatness of solid and hollow profiles | Feeler gauge gap between profile and surface plate |
| Table 11.10 | Surface roughness | Comparison with roughness standards or profilometer |
| Table 11.11 | Contour of curved surfaces | Template or optical comparator |
| Table 11.12 | Squareness of cut ends | Engineer's square and feeler gauge |
| Table 11.13 | Corner and fillet radii | Radius gauge |
| Table 11.14 | Angularity | Angle gauge or protractor |
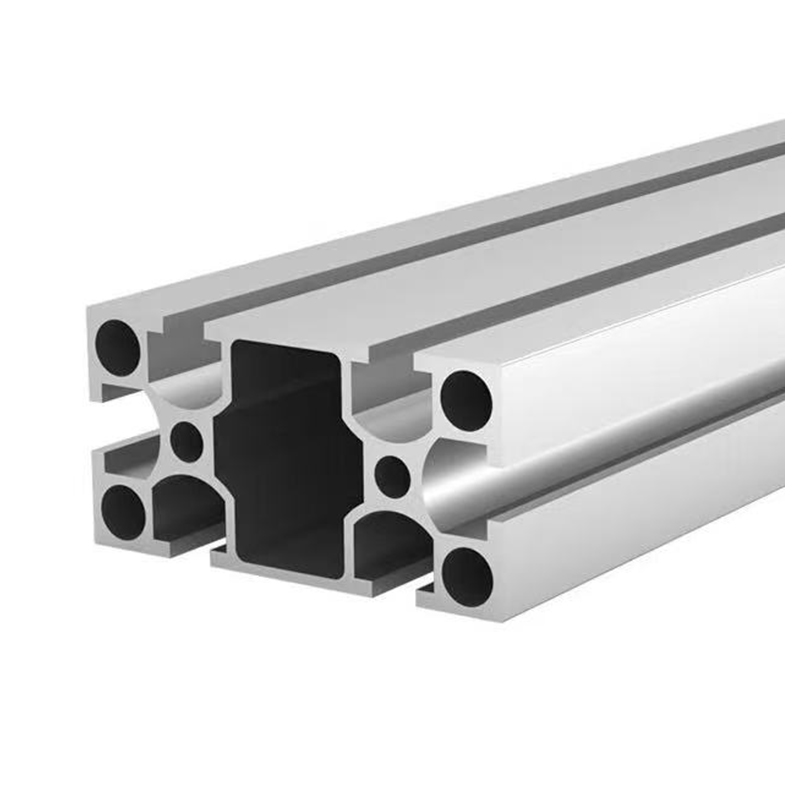
"Profile dimensions" is plural for a reason. Tolerances apply separately to each dimension of a complex section, so a profile can be in tolerance on its overall width but outside tolerance on its groove depth. When a part jams in your assembly fixture, the first question is almost always: which dimension actually drifted?
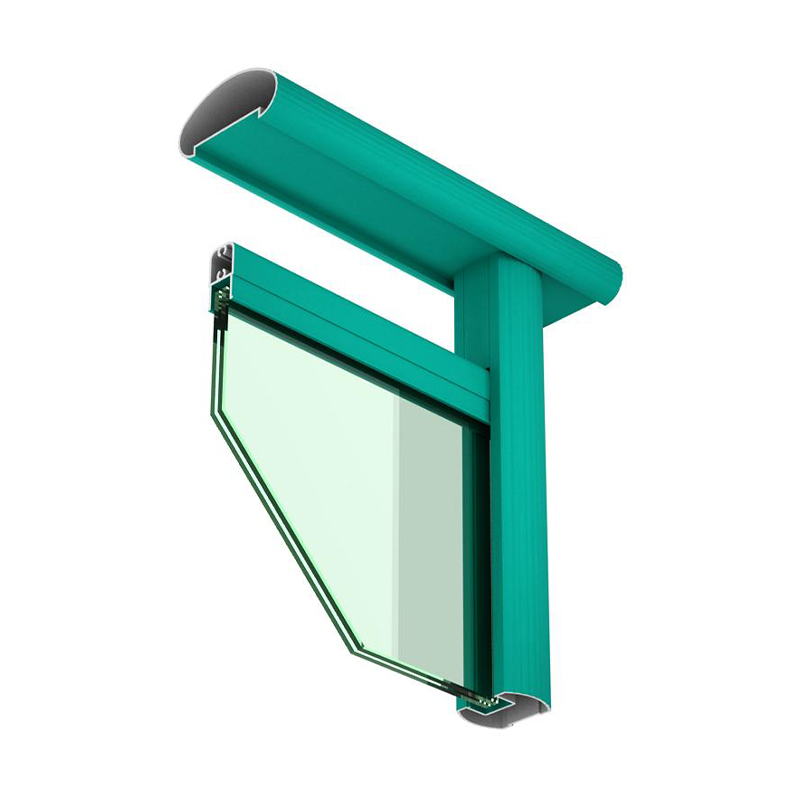
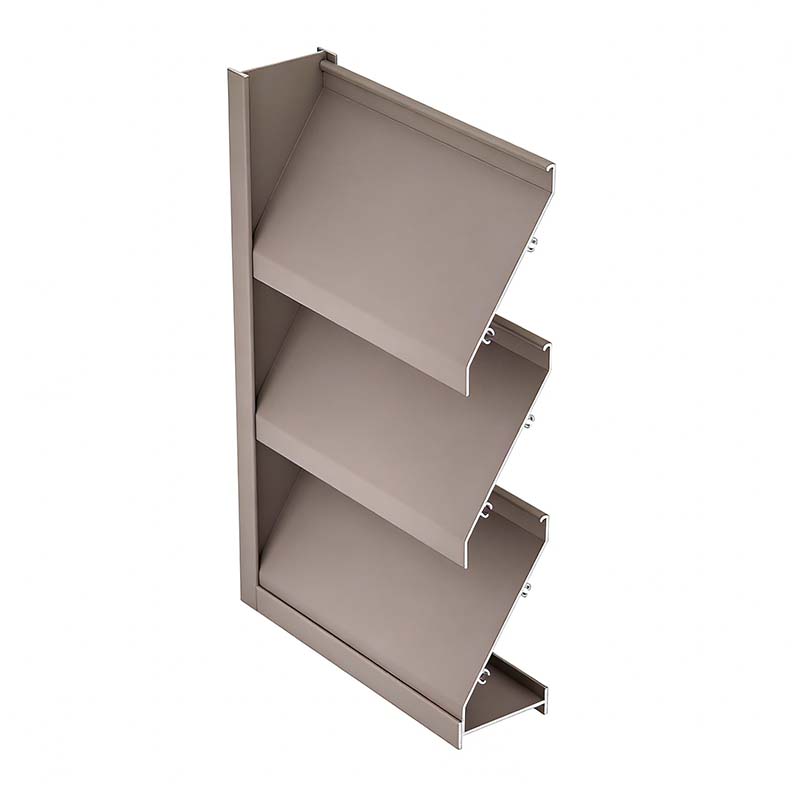
Curtain wall mullions and transoms run over long spans, where even a small bow becomes visible in the finished facade. Twist is equally troublesome: a twisted mullion makes gaskets difficult to fit and loads the glass unit unevenly. For doors and windows, angularity at the miter is the dimension that separates a clean corner from a gap that sealant has to hide. When you order curtain wall sections, agree on Table 11.2 values for cross-sections and Table 11.6 straightness over a definite reference length.
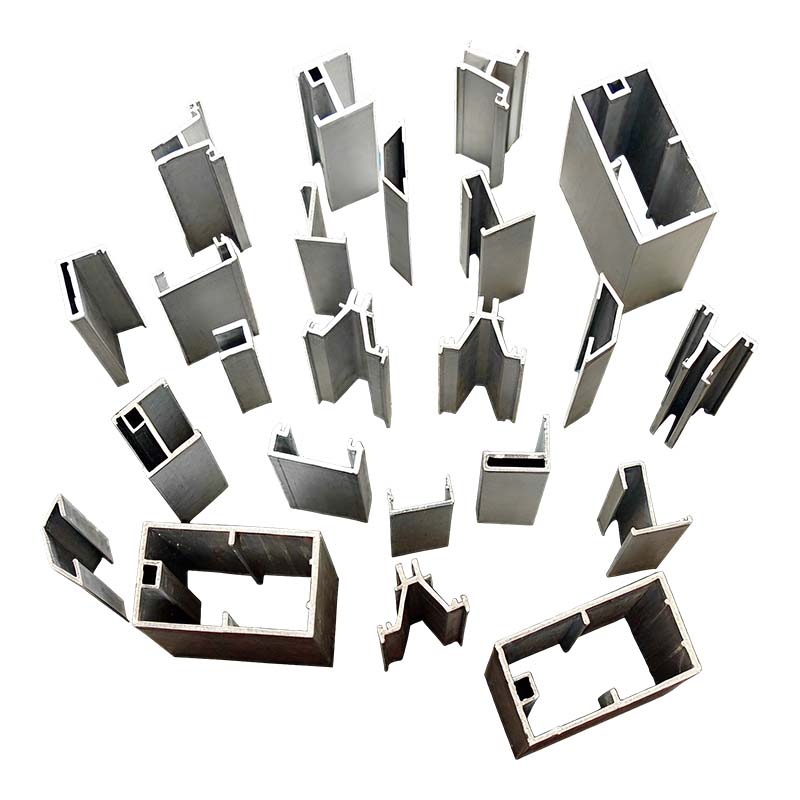 Aluminium Curtain Wall Profiles for Facade SystemsThese profiles suit curtain wall mullions, transoms, and door/window sections. Their dimensional consistency and straightness over specified lengths help avoid visible bows and twisted members in finished facades.View Product →
A solar panel frame looks simple, but the frame profile must keep the laminated panel flat and the corner joints square. Table 11.8 flatness limits and Table 11.2 space dimensions control how the frame seats around the panel. If the profile twists, the panel bows; if the groove dimensions drift, the laminate fits too tightly or too loosely. Consistency across thousands of identical frames matters more than chasing precision on every dimension, which is why incoming inspection and in-process checks are part of the normal routine.
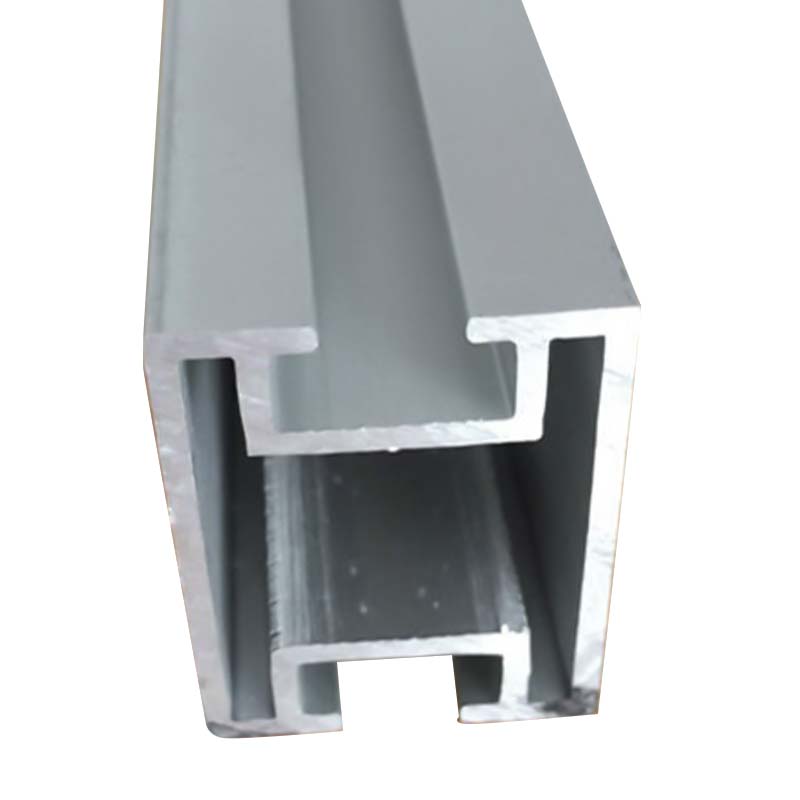 Aluminum Solar Panel Frames for Photovoltaic ModulesThese frames offer lightweight strength and corrosion resistance for long-term outdoor use. Tight dimensional accuracy supports flat laminates and square corners, maintaining consistent assembly across thousands of panels.View Product →
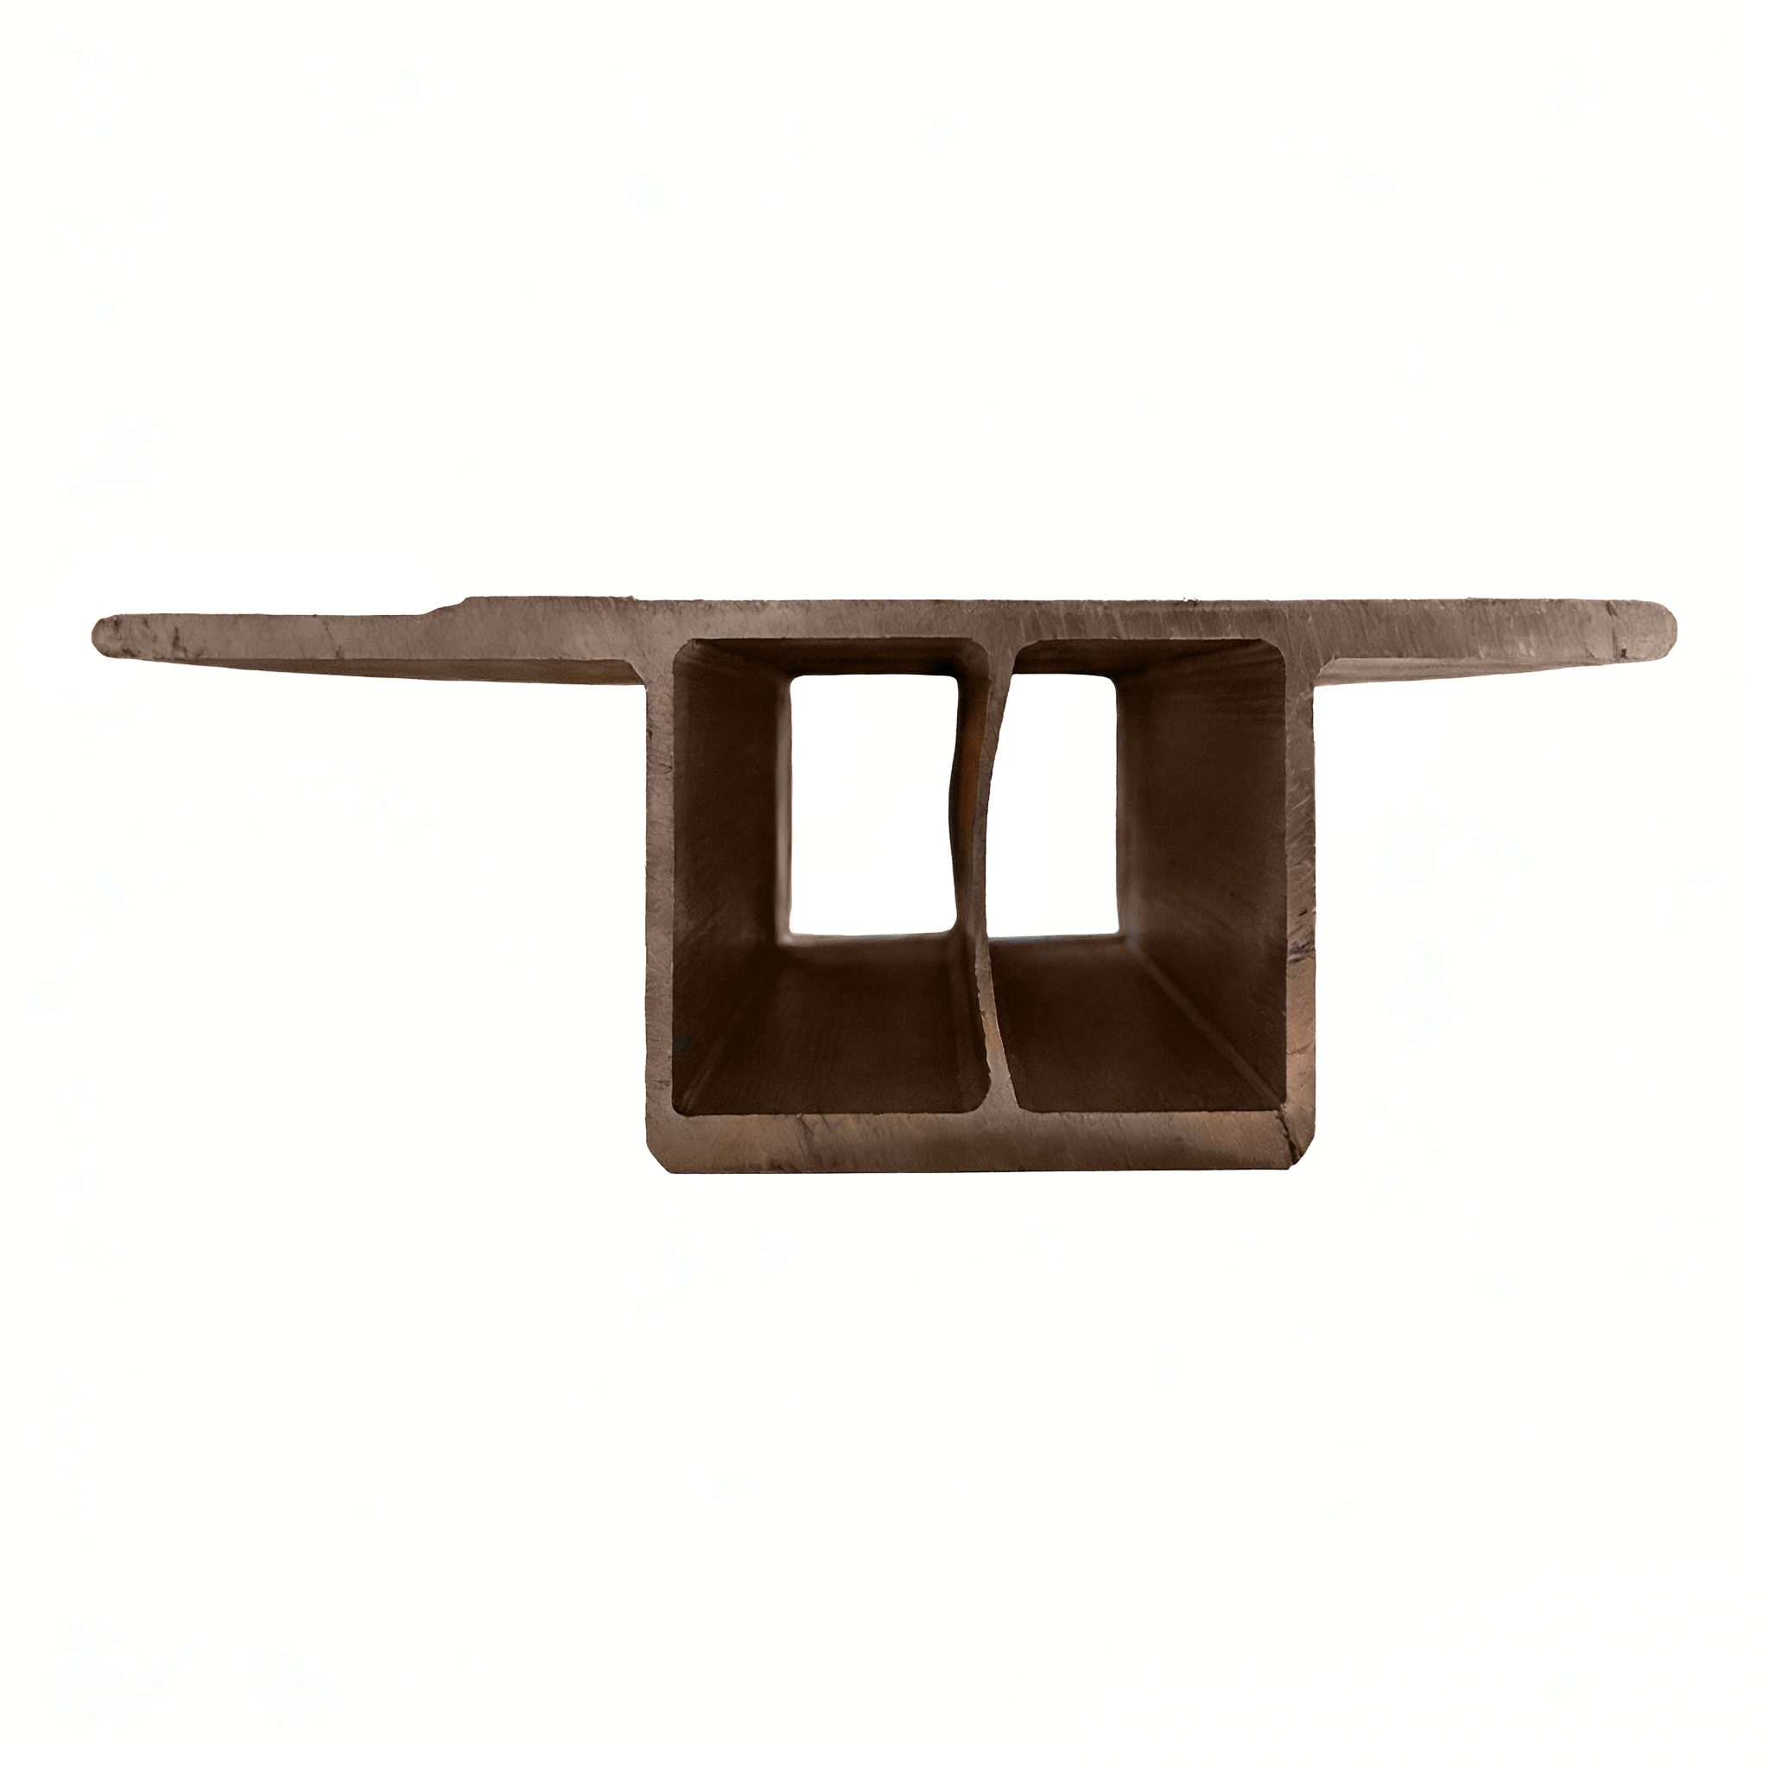
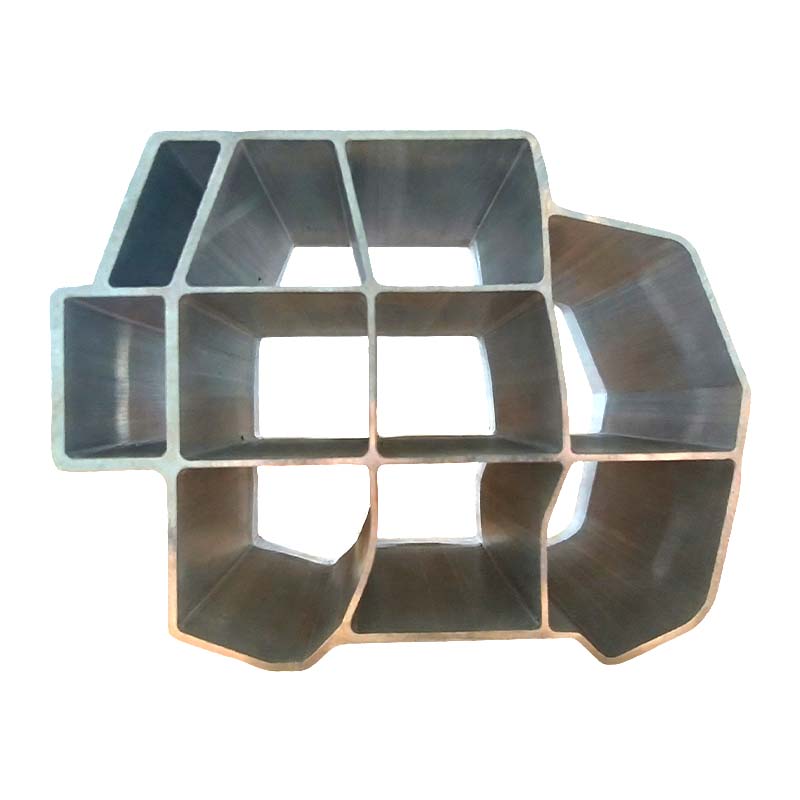
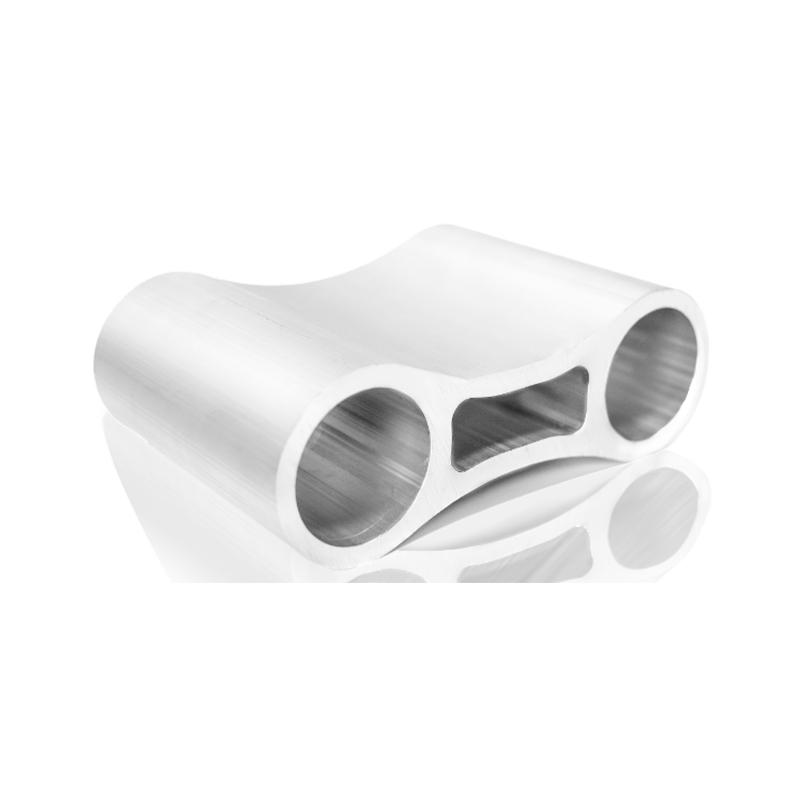
Industrial profiles, especially crash boxes, battery trays and motor housings, are a different world from decorative trim. A crash box is designed to buckle in a controlled way during an impact, and that behavior depends on wall thickness and cross-sectional geometry. If the wall drifts outside the agreed band, the deformation pattern changes. For safety-rated automotive parts, buyers usually specify a narrower band on critical dimensions and ask the extruder for process control data rather than accepting standard table values alone. The practical side of designing and inspecting these parts is covered in our guide to crash box aluminum profiles.
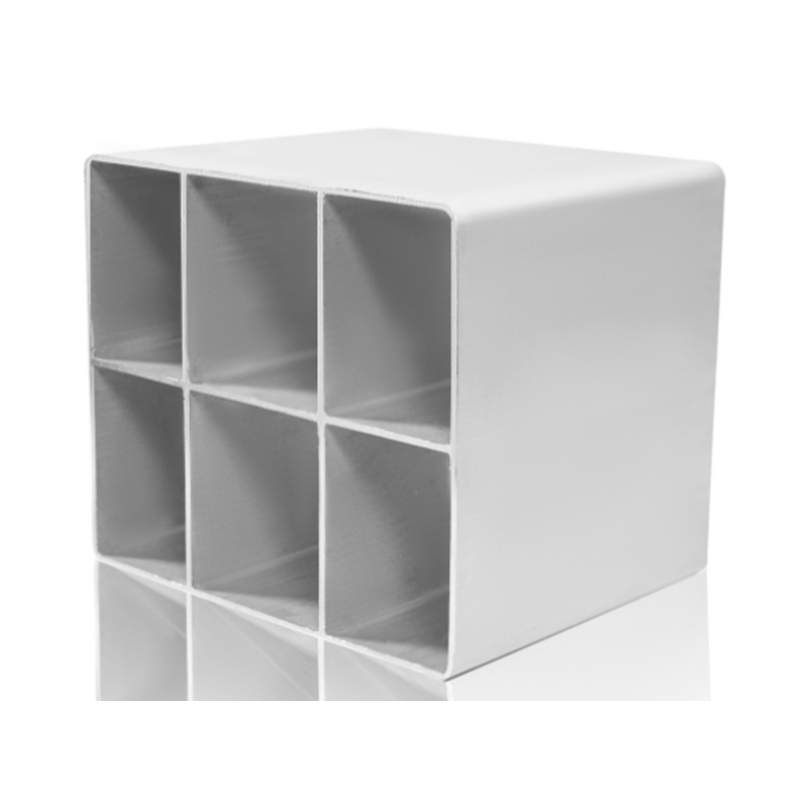 Automotive Crash Box Aluminum Profiles for Energy AbsorptionDesigned for controlled deformation during impacts, these profiles rely on precise wall thickness and cross-section geometry. They support vehicle safety while providing lightweight energy absorption characteristics.View Product →
A tolerance value is only meaningful if the measurement method is reproducible. The Aluminum Association tables assume the profile is measured at 20°C, unclamped and resting on a reference surface. Aluminum expands by roughly 23 micrometers per meter per kelvin, so a long profile measured on a hot factory floor in summer can appear a fraction of a millimeter longer for reasons unrelated to the extrusion process.
Straightness is normally reported as the maximum height of the gap between the profile and a straight reference surface over a stated span. Twist is measured by clamping one end of the profile and reading the angular rotation at the other end. Flatness is checked with a feeler gauge between the flat surface of the profile and a reference plate. Each table entry includes the measurement conditions and, where relevant, the span over which the value applies.
Two practical cautions. First, do not clamp or force a profile flat before measuring straightness, or you will be measuring your fixture rather than the extrusion. Second, if the profile will be anodized or powder coated, remember that the coating adds thickness and can reduce a tight space dimension after finishing. Standard tolerances apply to the mill product, so decide in advance whether you will inspect the as-extruded or the finished condition.
The cheapest time to solve a tolerance problem is before the die is cut and production starts. Ask these questions when you request quotes:
At our facility, we treat these questions as the start of a conversation, not a formality. Whether you are buying architectural sections, photovoltaic frames or automotive parts, the goal is to agree on the same numbers before production starts and verify them with the same methods after delivery. As a manufacturer covering all three product areas, we see every day how a clearly defined tolerance requirement protects both the buyer and the extruder.
Aluminum Association standard tolerances exist so that buyers and extruders speak the same dimensional language. Use them as your baseline, identify the few dimensions that truly matter for your product, and agree on the measurement method with your supplier. A profile that meets the standard on paper but jams in your fixture was probably specified against the wrong table, not necessarily made wrong. Ask the right questions, check the right tables, and tolerance becomes one of the easier parts of managing an extrusion project.
 +86-19156366875
 No. 1016, Baocheng Road, Economic and Technological Development Zone, Xuancheng City, Anhui Province, China
Copyright © Anhui Huilong Group Huilv New Material Technology Co., Ltd. All Rights Reserved
Aluminum Profiles Manufacturers