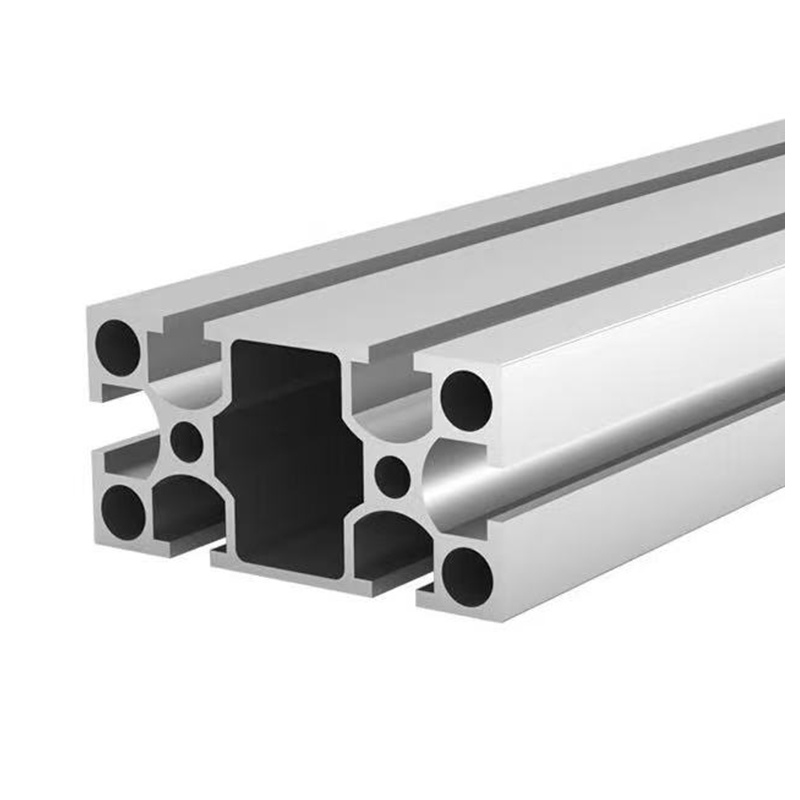
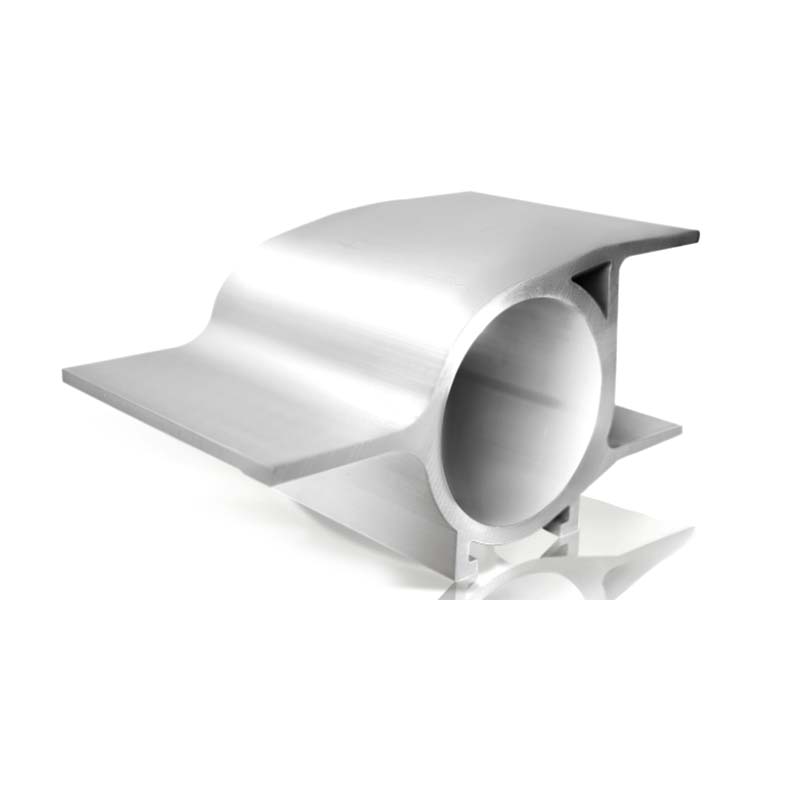
An aluminium door with glass looks straightforward from a few metres away: a frame, a pane, a handle. Step closer with a tape measure and a specification sheet, and the small decisions start to matter — profile depth, glass build-up, thermal break, threshold height, and the way water finds its way out. Those details are what separate a door that still closes cleanly after ten winters from one that sticks, rattles or mists up.
We make aluminium profiles for a living, so we have watched glazed doors succeed and fail on site for a long time. This guide is what we would tell a friend who is about to order one: what the parts do, where the money is worth spending, and which questions to settle before the order goes in.
Content
Timber moves with the seasons, steel needs repainting, and uPVC discolours under strong sun. Aluminium does none of those things. It does not rot, rust or swell, and it holds its shape across a very wide temperature range, which is why a slim frame can carry a heavy pane without sagging or losing alignment.
The second half of the partnership is the glass. Modern glazing carries most of the thermal and acoustic work, so the frame's job shifts towards structure, weather sealing and hardware support. Together they allow sightlines of roughly 45 to 60 mm where an old timber door needed 100 mm — and that extra glass changes how a room feels far more than any finish sample will.
There is a practical point too. Both materials are widely recycled, and a powder-coated or anodised aluminium surface keeps its appearance for decades with nothing more than a wipe and the occasional clean of the drainage slots.
It helps to think of a glazed aluminium door as five systems that have to agree with each other:
When a door leaks, drags or whistles, the problem usually sits at the junction between two of those systems rather than inside any one of them. A perfect profile with a poorly chosen gasket still leaks; excellent glass in a frame without drainage still fogs at the edges.
The opening decides more than the drawing does. Width, head height, how often the door will be used, whether it needs to open fully for furniture or a wheelchair, and whether the prevailing wind drives rain at that elevation — all of that narrows the choice quickly.
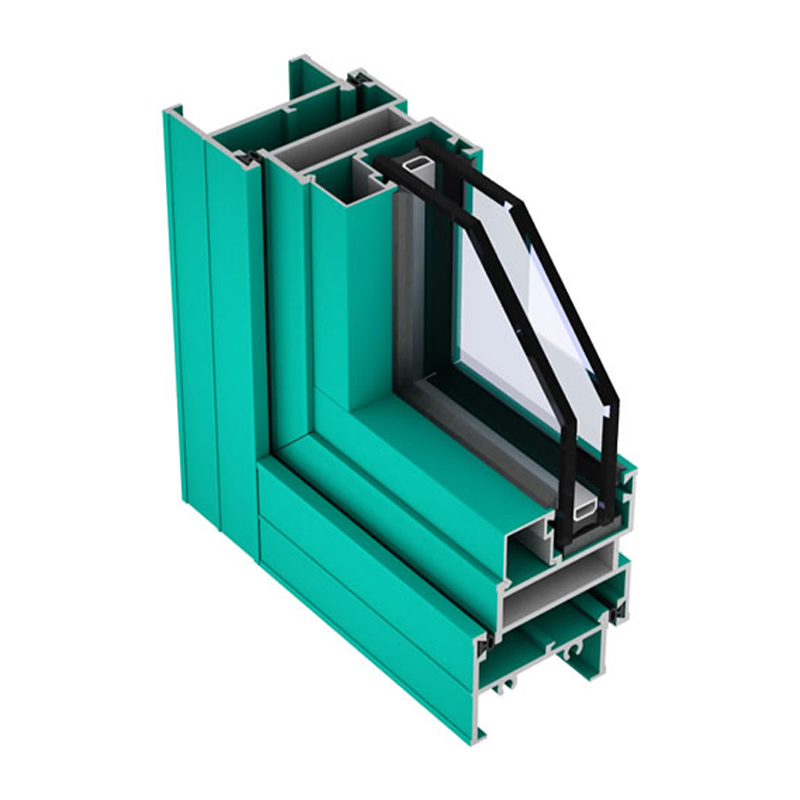 Thermal-Break and Non-Thermal Aluminum Casement Door ProfilesCompare thermal-break and non-thermal casement door profile options for swing doors where opening size, usage and weather exposure guide the choice.View Product →
| Door type | Best suited to | Typical profile depth | Watch out for |
|---|---|---|---|
| Hinged casement / French | Garden and balcony access, rooms where the door opens fully | 60–75 mm | Clear swing space and solid hinge-side fixing |
| Sliding | Wide openings, terraces, rooms with limited floor space | 70–120 mm | Track drainage and finished sill height |
| Pivot | Statement entrances and large single leaves | 70–90 mm | Floor pivot pocket and precise levelling |
| Bi-fold | Full-width openings to a courtyard or garden | 70–80 mm | Stacking space and top-track anchoring |
For most homes, a hinged or sliding leaf in a thermal-break profile is the sensible default. Pivot and bi-fold doors are lovely, but they earn their cost only when the design genuinely needs them.
Glass is where a modest budget difference turns into a noticeable comfort difference. A single pane will always feel cold and will condense on the room side in winter; a proper double-glazed unit with a warm-edge spacer behaves like a completely different product.
Ask for the numbers rather than the labels. A U-value for the whole door, not just the centre of the pane, tells you what the assembly will do.
A thermal break is a simple idea with an outsized effect: a polyamide strip separates the warm inner aluminium from the cold outer aluminium so heat does not travel straight through the frame. Without it, the inside face of the frame drops close to outdoor temperature and condensation appears on the reveal. With it, the surface stays closer to room temperature and the whole door feels less like a cold window.
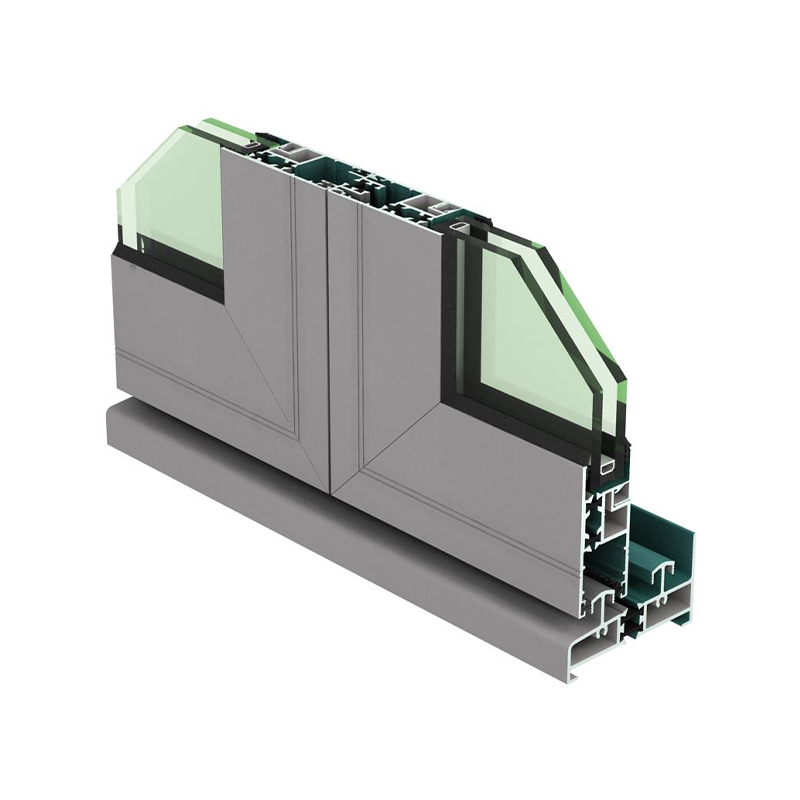 Thermal Break Aluminum Sliding Door Profiles for Large Glazed OpeningsLarge-size thermal-break sliding door profiles for extra-large glass designs, balancing energy efficiency and unobstructed views in villas, hotels and high-end residential projects.View Product →
Drainage is the detail that gets drawn last and matters first. Sliding doors need a track that slopes, drains and vents; hinged doors need weep slots below the glazing and a threshold that sheds water away from the interior. On exposed sites, a raised threshold and a small upstand are not fussiness — they are the reason the floor stays dry.
Non-thermal profiles still have a place on internal doors, sheltered balconies and budget partitions, and there is a sensible discussion of that trade-off in how aluminium doors and windows moved from weather protection to comfort.
A well-made door installed badly will disappoint; the reverse is rarely true. The sequence that keeps projects out of trouble is fairly consistent:
We extrude and finish aluminium profiles for doors and windows, from standard casement and sliding systems to thermal-break sections and complete units. That means we spend most of our time on the questions above — wall thickness, rebate depth, gasket grooves, drainage paths — rather than on catalogue photography.
 45 Series Ultra-Narrow Casement Door for Minimalist InteriorsA 45mm ultra-slim casement door for high-end minimalist interiors, with recessed hardware and optimized internal geometry to keep narrow sightlines structurally rigid.View Product →
If your project calls for narrow sightlines with a large glazed area, finished units such as our 45 series ultra-narrow door show how far a slim profile can be pushed while keeping the hardware and weather sealing honest. If you are a fabricator, we would rather talk about your glazing build-up and wind load than send you a generic quote.
Physically, often yes; sensibly, only if the rebate depth, setting blocks and gaskets suit the unit's weight and thickness. A frame designed for 24 mm glazing should not be forced to carry a 40 mm triple unit without checking the bead and drainage.
Usually not. Thermal breaks earn their keep where there is a real temperature difference across the door — external walls, cold corridors, glazed balconies.
The aluminium will outlast most of us. Service life usually comes down to the sealed unit, the gaskets and the hardware, all of which can be replaced if the frame was installed square and drained properly.
 +86-19156366875
 No. 1016, Baocheng Road, Economic and Technological Development Zone, Xuancheng City, Anhui Province, China
Copyright © Anhui Huilong Group Huilv New Material Technology Co., Ltd. All Rights Reserved
Aluminum Profiles Manufacturers